Why Do Some Homes Need HVAC Zoning Systems?
August 30, 2026
Introduction
In some homes, one room always feels too warm while another stays noticeably colder no matter how much the thermostat gets adjusted. Upstairs bedrooms become uncomfortable during South Jordan summers, certain areas cool much slower than others, or family members constantly disagree about the ideal indoor temperature.
These problems are often linked to how air moves through the house rather than the HVAC equipment itself.
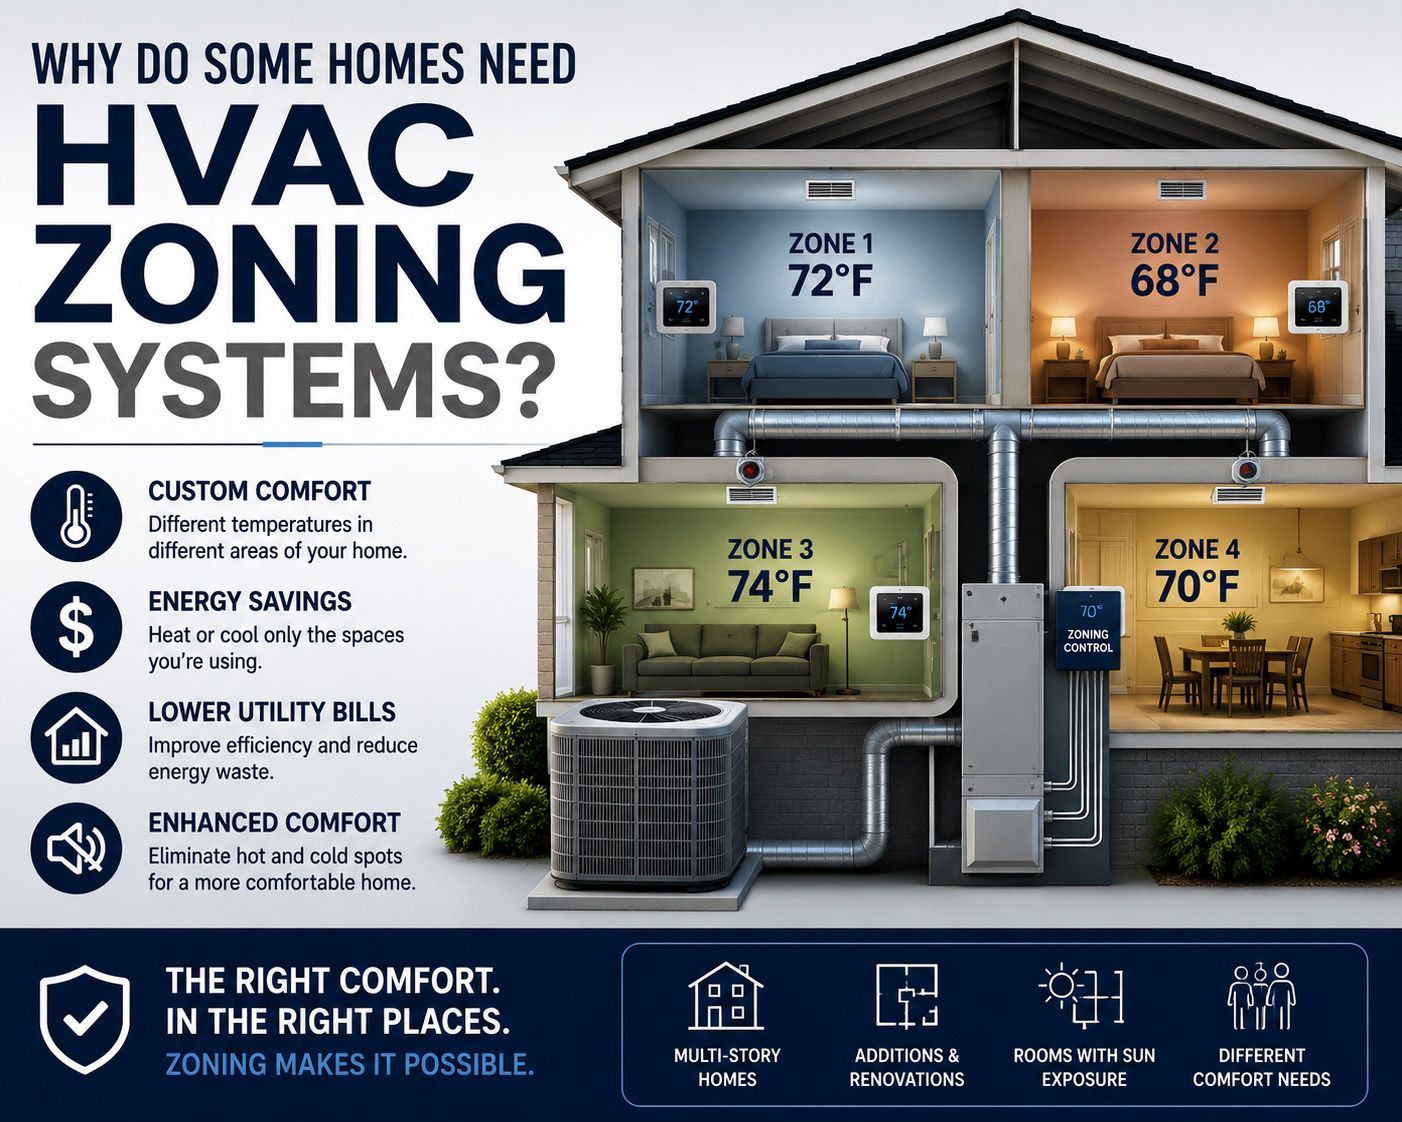
Traditional heating and cooling systems usually operate using one thermostat that controls the temperature for the entire home at once. The issue is that many homes do not heat or cool evenly because different rooms experience different airflow, sunlight exposure, insulation levels, and occupancy patterns. HVAC zoning systems are designed to address those uneven comfort conditions by dividing the home into separate temperature-controlled areas.
A Single Thermostat Cannot Always Balance the Entire Home
Standard HVAC systems typically treat the entire house as one connected temperature zone.
That works reasonably well in some layouts, but larger or more complex homes often experience uneven heating and cooling.
Different Parts of the Home Gain Heat Differently
Several factors affect indoor temperature balance, including:
- Large windows
- Sun exposure
- Ceiling height
- Room location
- Insulation differences
Rooms exposed to direct afternoon sunlight may become significantly warmer than shaded areas of the home.
Multi-Story Homes Commonly Develop Temperature Imbalances
In many South Jordan homes, upstairs rooms trap more heat during summer because warm air naturally rises.
This often creates situations where:
| Area of the Home | Common Temperature Problem |
|---|---|
| Upstairs bedrooms | Excessive summer heat |
| Basements | Cooler temperatures |
| Large open rooms | Uneven airflow |
| Rooms far from vents | Weak circulation |
One thermostat may struggle to manage these different conditions evenly.
HVAC Zoning Divides the Home Into Separate Areas
A zoning system allows different sections of the home to operate somewhat independently instead of relying entirely on one temperature setting.
Each Zone Uses Separate Temperature Control
Zoning systems commonly include:
- Multiple thermostats
- Motorized dampers inside ductwork
- Central zoning controls
The system adjusts airflow based on the needs of each zone individually.
For example, the upstairs may receive more cooling during summer afternoons while lower floors require less.
Zones Are Usually Based on Home Layout
Homes may divide zones according to:
- Separate floors
- Bedroom areas
- Living spaces
- Finished basements
- Home additions
The goal is to improve temperature balance throughout the house instead of over-conditioning certain areas just to cool or heat others properly.
Larger Homes Often Benefit More From Zoning
The larger the house becomes, the more difficult it usually is to maintain even temperatures everywhere using one thermostat alone.
Long Duct Runs Can Affect Air Distribution
In larger homes, airflow may weaken as conditioned air travels farther through the duct system.
This can contribute to:
- Uneven room temperatures
- Weak airflow in distant rooms
- Longer heating and cooling cycles
Zoning helps direct airflow more strategically throughout the house.
Open Floor Plans Create Unique Airflow Challenges
Modern homes with large open layouts sometimes experience uneven circulation because conditioned air moves differently through large connected spaces.
In some South Jordan homes, areas with vaulted ceilings or extensive window exposure may require different airflow needs than enclosed rooms elsewhere in the house.
HVAC Zoning Can Improve Energy Efficiency
One reason some homeowners install zoning systems is to reduce unnecessary heating and cooling in unused parts of the home.
Not Every Room Needs Constant Conditioning
Without zoning, the HVAC system conditions the entire house based on one thermostat reading.
That means empty rooms may still receive full heating or cooling even when they are rarely used.
Zoning allows homeowners to reduce conditioning in:
- Guest rooms
- Basements
- Storage areas
- Unused sections of the home
Reduced Runtime May Lower System Strain
When airflow is directed more efficiently, the HVAC system may avoid unnecessary runtime in certain situations.
Potential efficiency benefits may include:
| Zoning Advantage | Possible Result |
|---|---|
| Reduced overcooling | Lower energy usage |
| Better airflow control | Improved comfort |
| Targeted conditioning | Less wasted airflow |
| Balanced temperatures | Reduced thermostat adjustments |
Actual energy savings depend on the home layout and how the zoning system is used.
Some Comfort Problems Are Really Airflow Problems
Homeowners sometimes assume the HVAC system itself is failing when the real issue involves airflow imbalance throughout the house.
Zoning Helps Address Uneven Air Distribution
Without zoning, the thermostat only measures temperature in one location.
That can create problems when:
- Certain rooms heat faster
- Sunlight exposure varies
- Airflow differs between floors
The HVAC system may shut off once the thermostat area feels comfortable even if other parts of the home still feel too warm or cold.
Temperature Conflicts Become More Noticeable in Larger Families
Different family members often prefer different indoor temperatures.
Zoning may help reduce constant thermostat adjustments by allowing separate areas of the home to maintain different comfort settings more effectively.
Home Additions Often Create Heating and Cooling Imbalance
Some homes originally designed for one HVAC layout later receive additions that affect airflow performance.
Added Rooms May Not Match Existing HVAC Design
Home additions sometimes create:
- Uneven duct pressure
- Airflow shortages
- Temperature imbalance
This becomes especially common when older HVAC systems were not originally designed for the expanded square footage.
Converted Spaces Often Have Different Needs
Areas such as:
- Finished basements
- Sunrooms
- Garage conversions
- Bonus rooms
may experience different heating and cooling demands than the original home layout.
Zoning systems help manage these spaces more independently.
Not Every Home Needs HVAC Zoning
While zoning can improve comfort in some homes, not every house requires a multi-zone setup.
Smaller Homes May Already Heat and Cool Evenly
Homes with:
- Compact layouts
- Single-story designs
- Balanced airflow
- Consistent insulation
may already maintain stable temperatures effectively using one thermostat.
Existing Airflow Problems Should Be Evaluated First
Sometimes uneven comfort is caused by issues such as:
- Dirty ductwork
- Poor insulation
- Blocked vents
- Air leaks
- Improper HVAC sizing
In those situations, correcting the underlying airflow issue may help before adding zoning equipment.
Frequently Asked Questions About HVAC Zoning Systems
What does an HVAC zoning system do?
Zoning systems divide the home into separate temperature-controlled areas using multiple thermostats and airflow controls.
Why are upstairs rooms often hotter in Utah homes?
Warm air rises naturally, and upper floors often receive more sun exposure during summer.
Can zoning improve HVAC efficiency?
In some homes, zoning may reduce unnecessary heating and cooling in unused areas.
Do larger homes benefit more from zoning systems?
Larger homes often experience greater airflow imbalance and temperature variation between rooms.
Does zoning replace the HVAC system itself?
No. Zoning works alongside the existing heating and cooling system to manage airflow more effectively.
Conclusion
Some homes need HVAC zoning systems because a single thermostat cannot always manage temperature balance effectively throughout the entire house. Multi-story layouts, large floor plans, uneven airflow, sunlight exposure, and home additions can all create comfort problems that traditional HVAC setups struggle to regulate evenly.
For homeowners in South Jordan and throughout Utah, zoning systems may help improve airflow control, indoor comfort, and heating and cooling efficiency in homes experiencing uneven temperatures across different areas. Hill Heating & Air provides heating and cooling services for homeowners looking to improve HVAC performance and indoor comfort throughout the region.